Our campus

A Purpose-Built Campus for Young Learners

A walled campus in Toul Kork, Phnom Penh — classrooms built around open shelving, and a garden the children are in every single day.
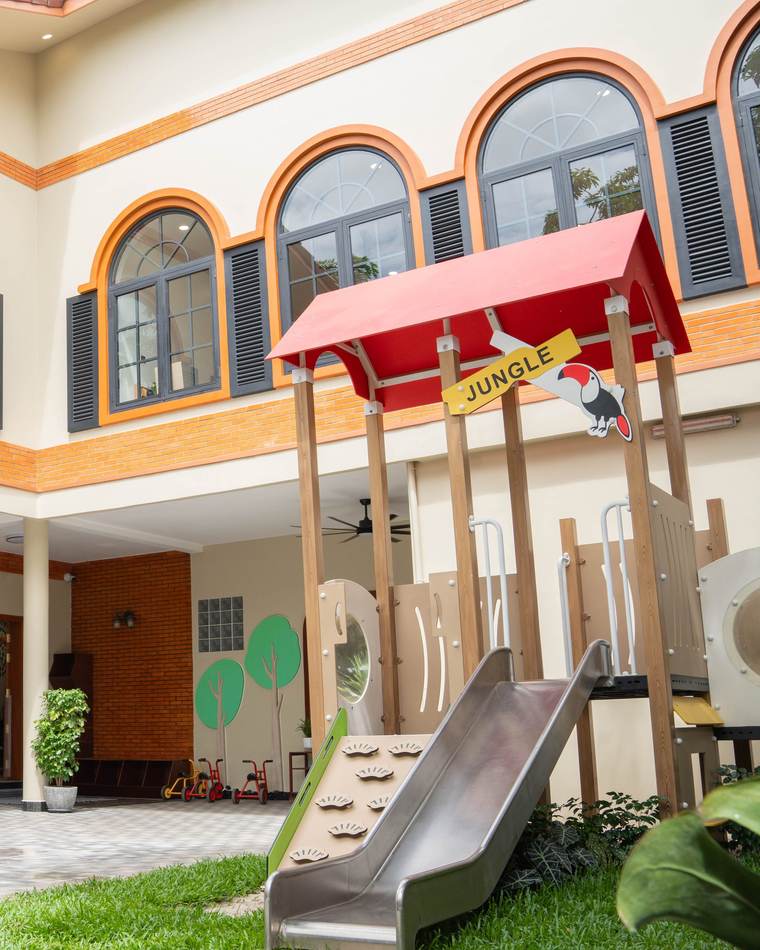
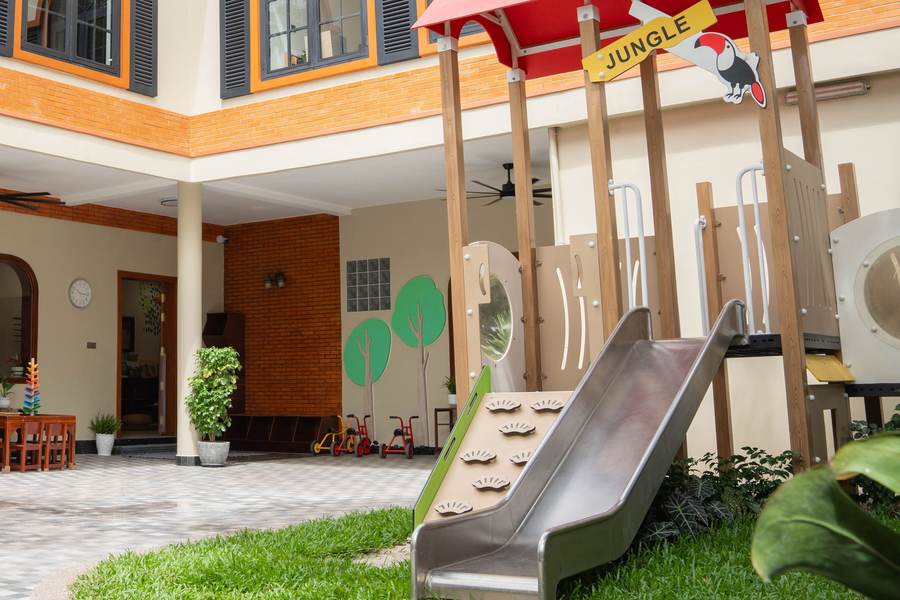
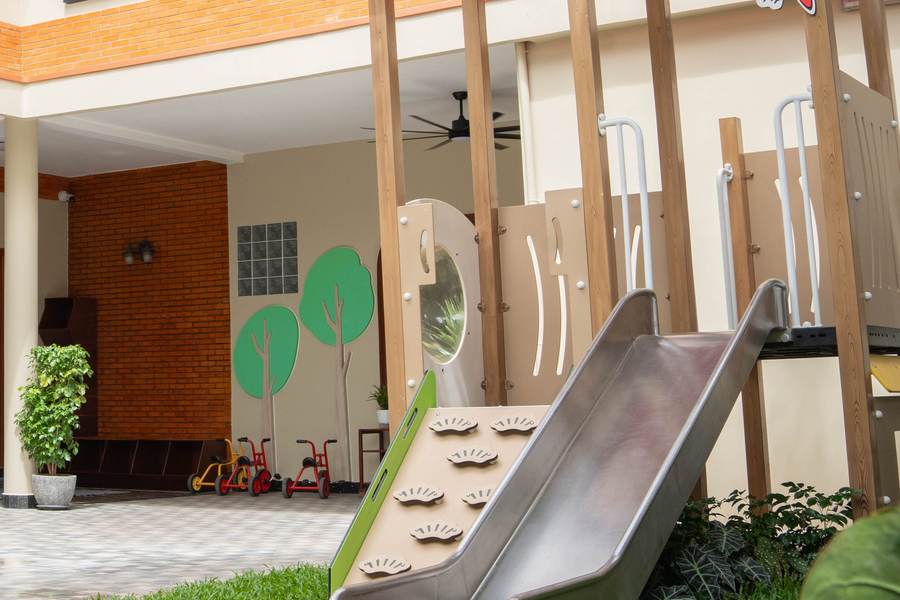
The playhouse and slide in the renovated courtyard of Orange Crest Preschool, beneath two storeys of arched windows

The four areas

Where the day happens
The playhouse, climbing frame and slide in the renovated courtyard of Orange Crest Preschool
Climb & Explore Zone
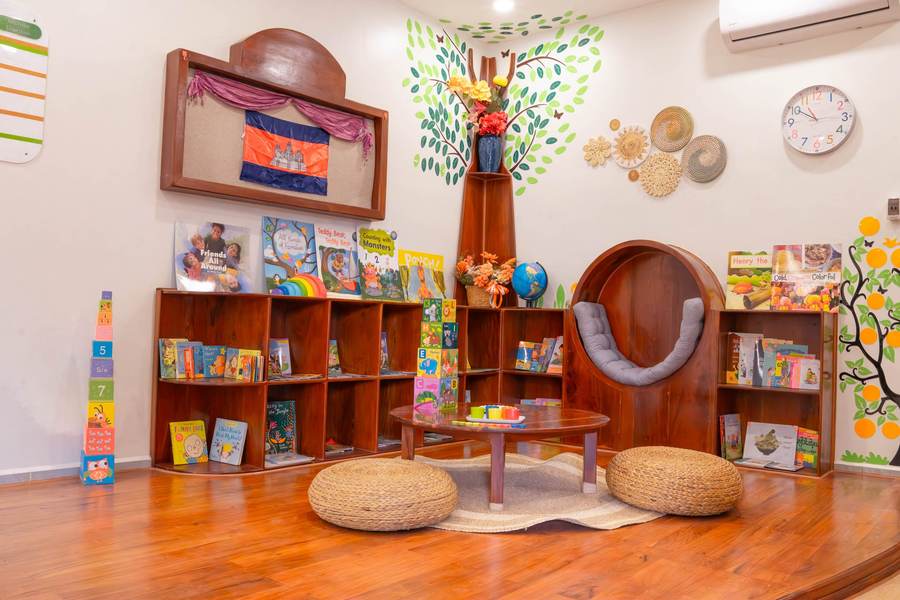
The reading nook at Orange Crest Preschool: a round timber seat beneath a painted tree, with low bookshelves and floor cushions
Little Readers' Corner
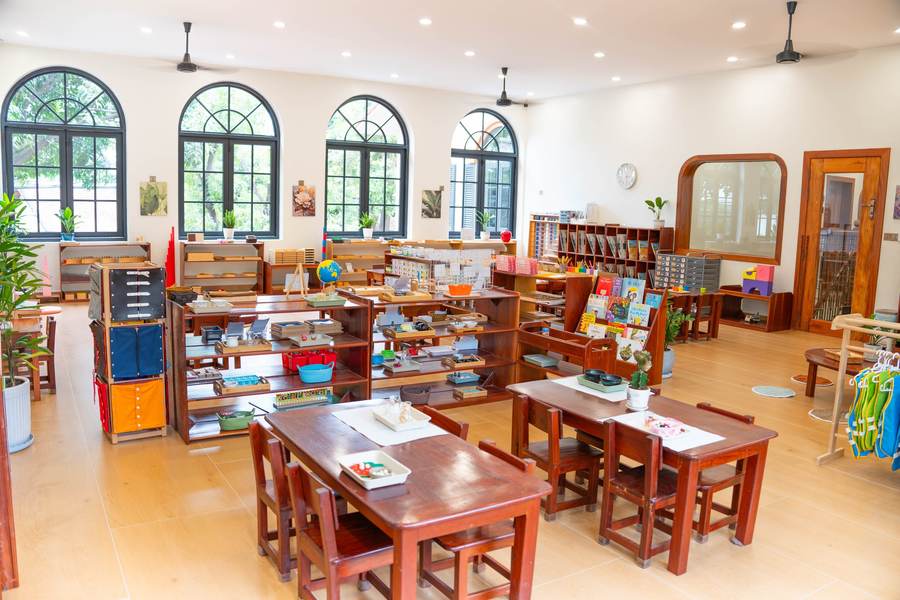
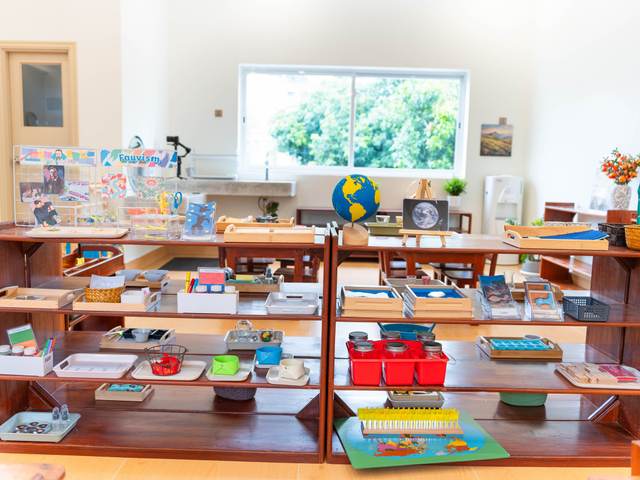
Montessori materials set out on open timber shelves in a classroom at Orange Crest Preschool
Practical Life & Activity Zones
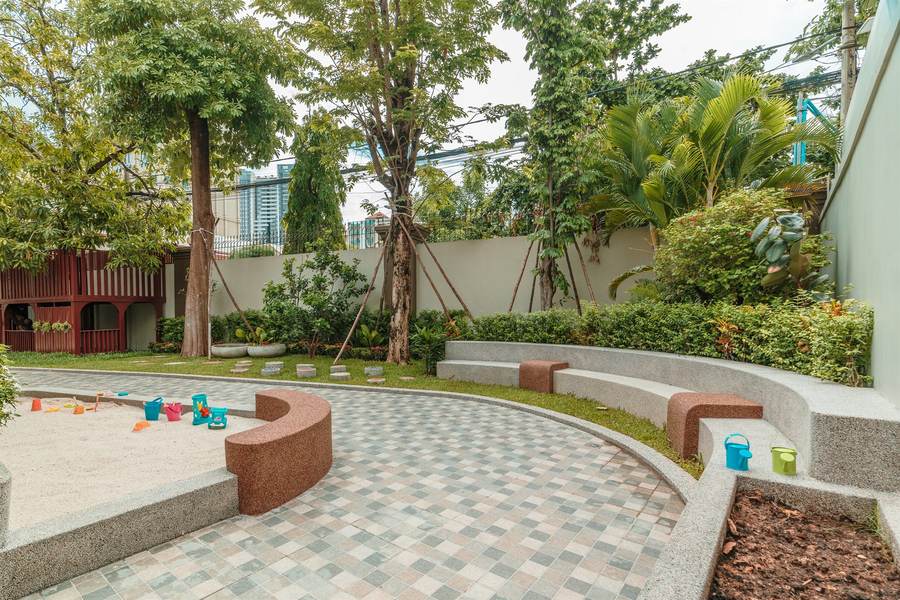
The garden and sandpit in the grounds of Orange Crest Preschool
Outdoor Exploration Area

Indoors

The classrooms

Everything a child needs is on an open shelf they can reach without asking.
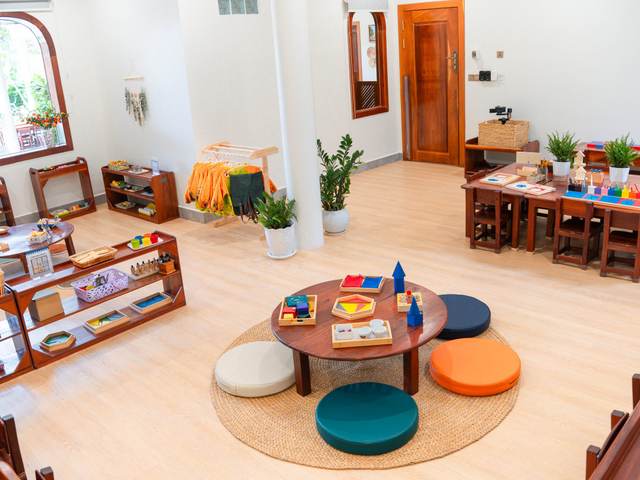
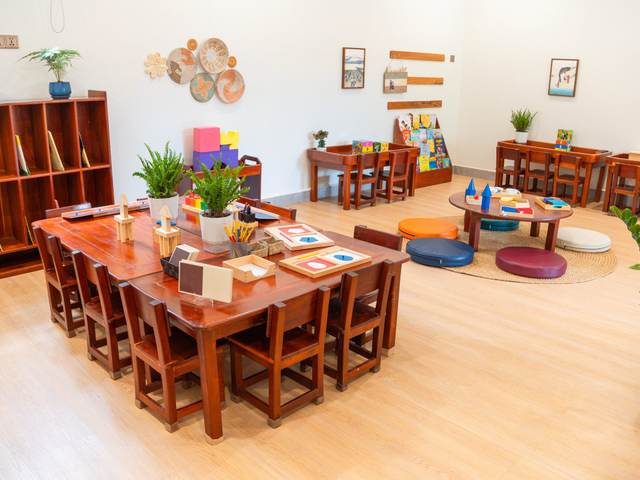
A low round table and floor cushions on a rug in a classroom at Orange Crest Preschool
Circle area
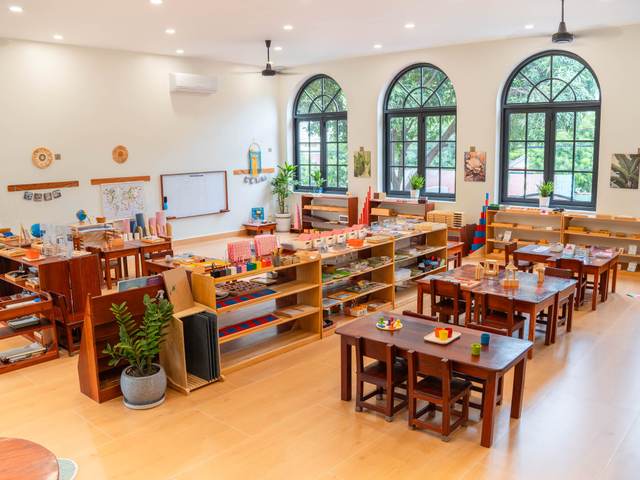
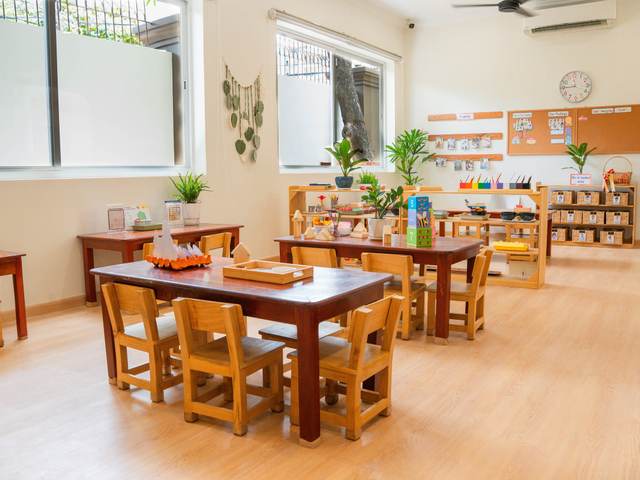
A Montessori classroom at Orange Crest Preschool, with low tables and open shelves beneath tall arched windows
Montessori classroom
A wooden playhouse inside a classroom at Orange Crest Preschool
Indoor playhouse
Open wooden shelving holding books and learning materials at Orange Crest Preschool
Books and materials
Timber tables and chairs in a classroom at Orange Crest Preschool, with a bookshelf and plants along the wall
Classroom tables
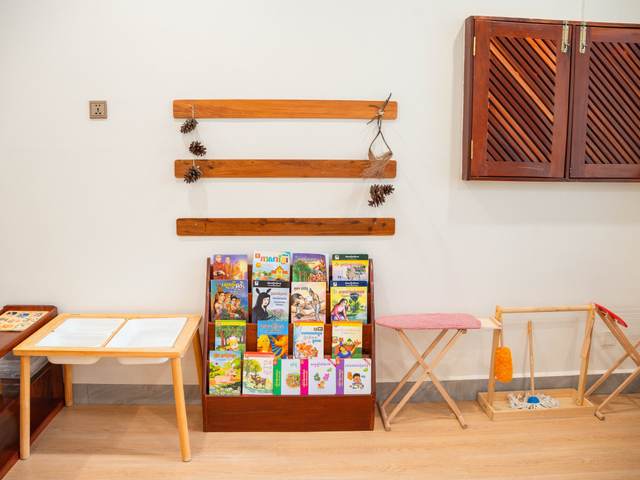
Picture books displayed face out on a low shelf at Orange Crest Preschool
Book display

Outdoors

The grounds

Outdoor play is timetabled every morning in all three classes — a full hour in Bunny and Panda.
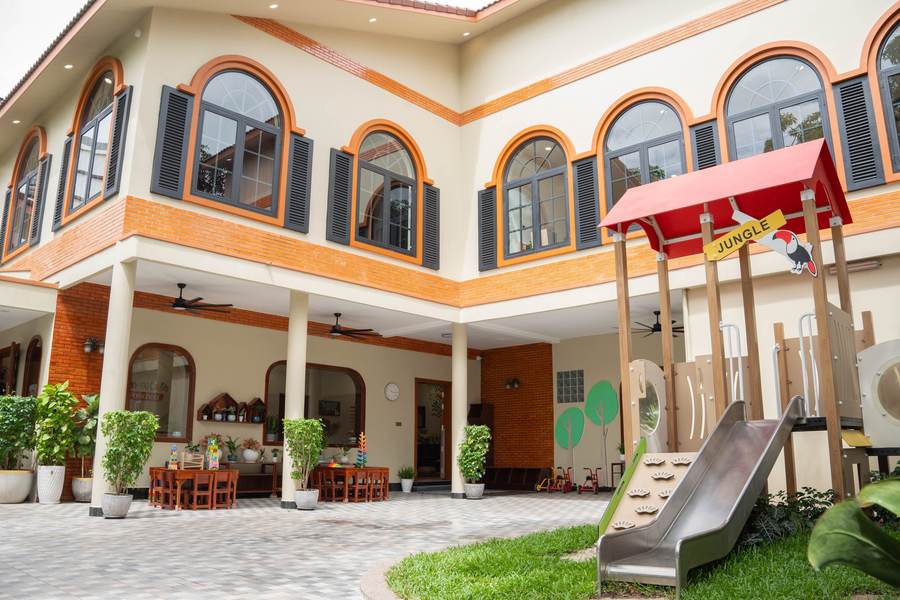
The courtyard at Orange Crest Preschool after renovation, with the playhouse and slide below two storeys of arched windows
Courtyard
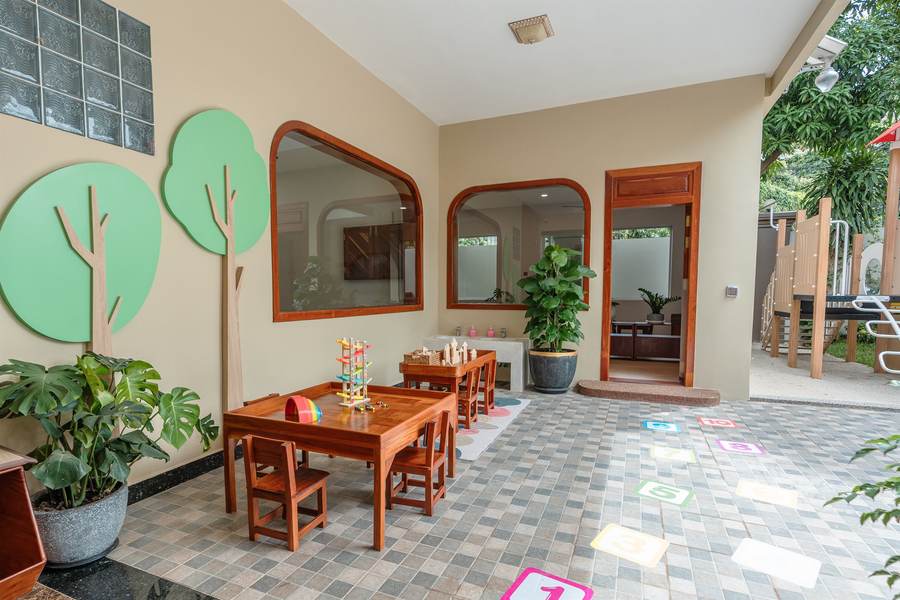
A covered walkway at Orange Crest Preschool painted with tree murals
Covered walkway
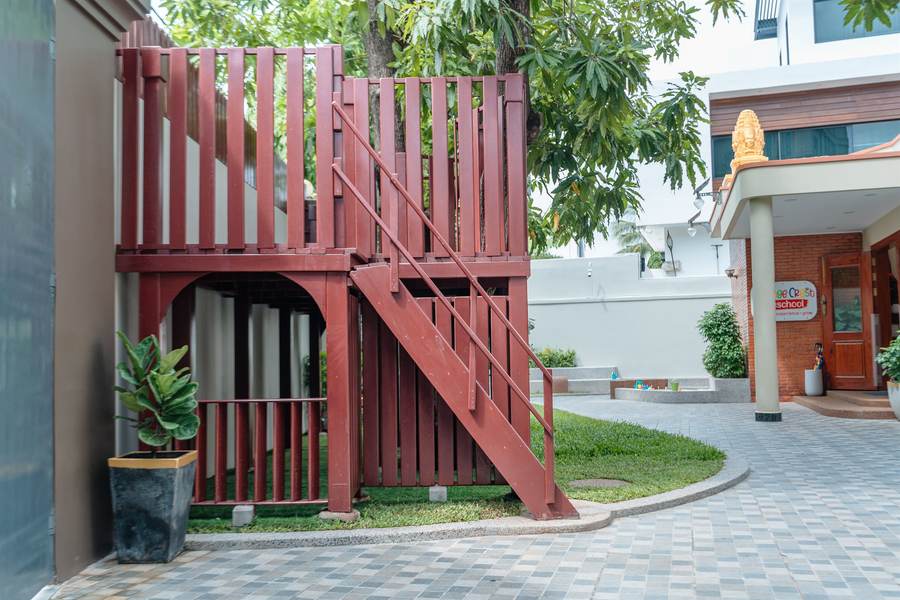
An outdoor stair and play structure in the grounds of Orange Crest Preschool
Climbing steps
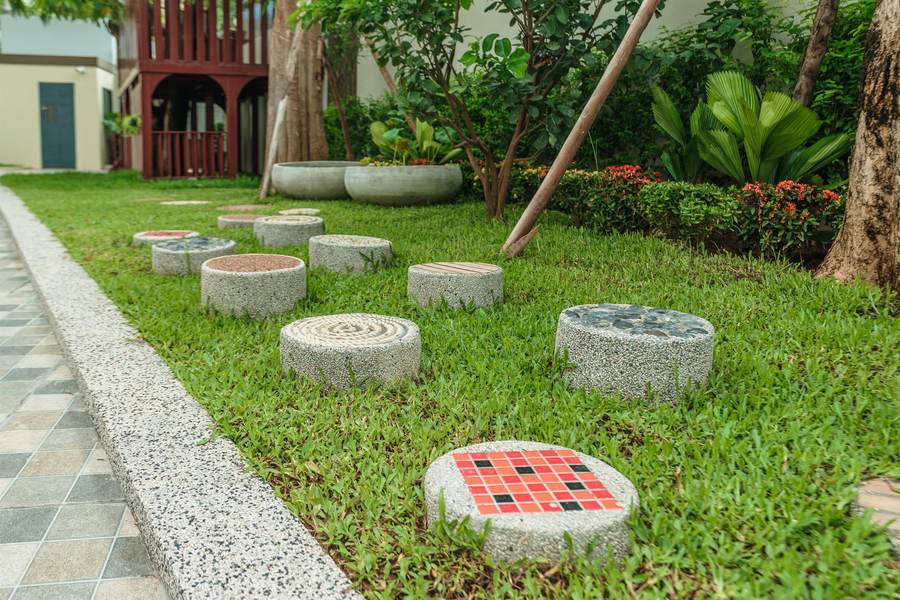
Stepping stones set into the lawn winding between planting beds at Orange Crest Preschool
Stepping stones
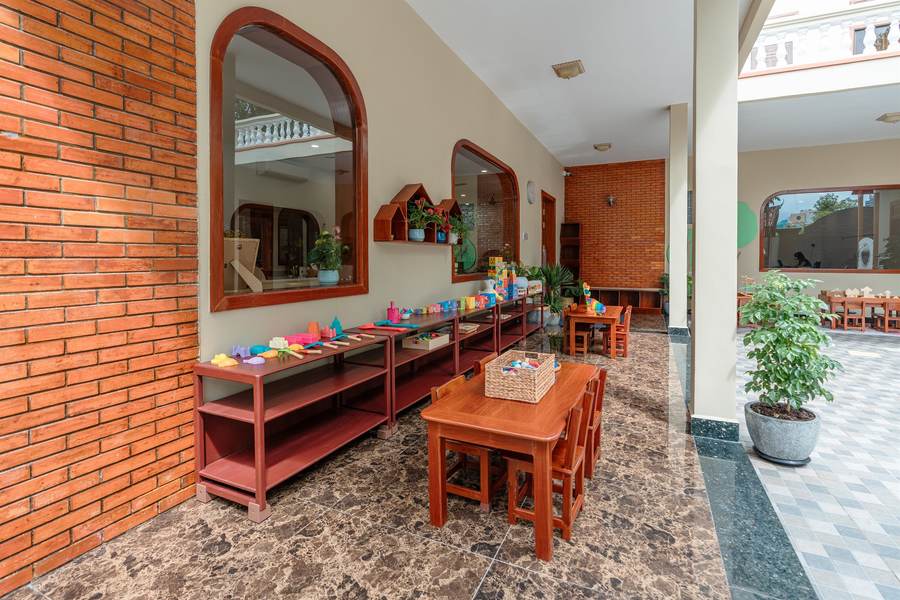
The covered brick arcade at Orange Crest Preschool, with low wooden tables set out along it
Brick arcade
The metal slide and climbing frame on the lawn of the renovated courtyard at Orange Crest Preschool
Slide and climbing frame

Everyday spaces

Reception, the hall, lunch and washrooms
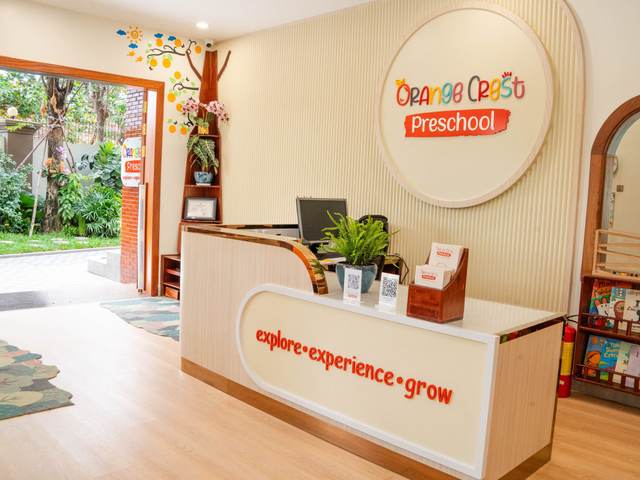
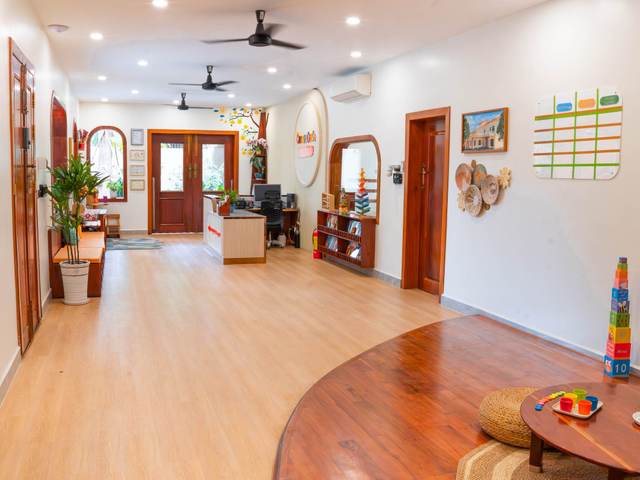
The reception desk at Orange Crest Preschool, with the round school sign on the wall behind it
Reception
The corridor leading from reception into the classrooms at Orange Crest Preschool
Corridor
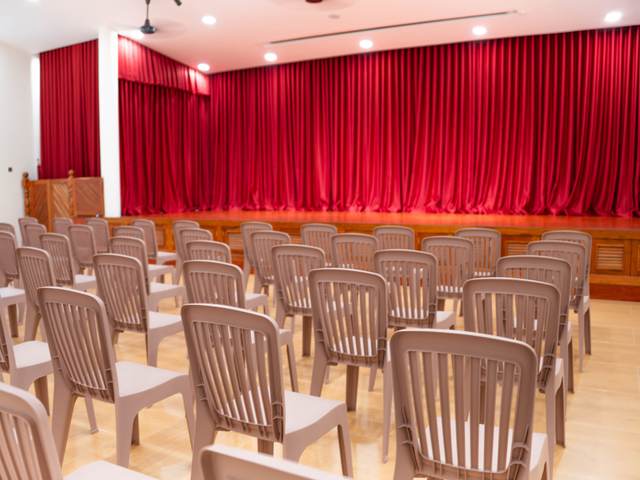
The hall at Orange Crest Preschool, with rows of chairs facing a stage hung with red curtains
Hall and stage
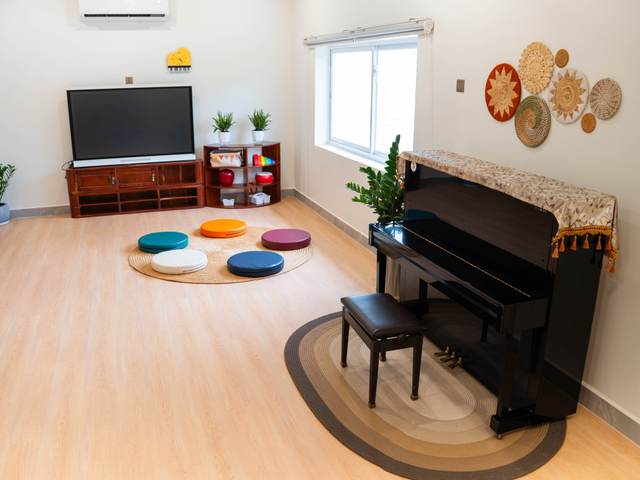
An upright piano, a screen and a ring of floor cushions in a room at Orange Crest Preschool
Piano corner
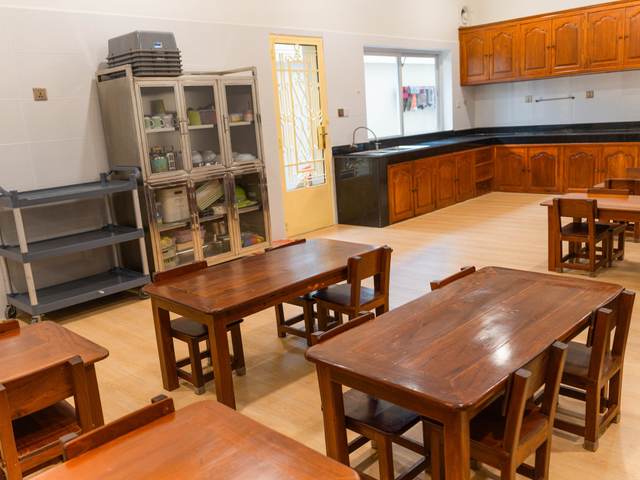
The dining area at Orange Crest Preschool, with child-height tables and benches
Dining area
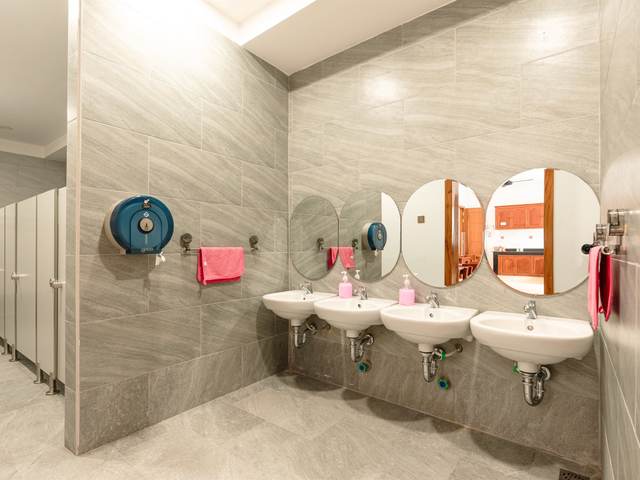
A washroom at Orange Crest Preschool with basins set at child height
Child-height washroom

Come and see

Photographs only go so far

Tours run during school hours and take about half an hour, so you see the rooms in use.