
Our campus, renovated and ready for the new school year
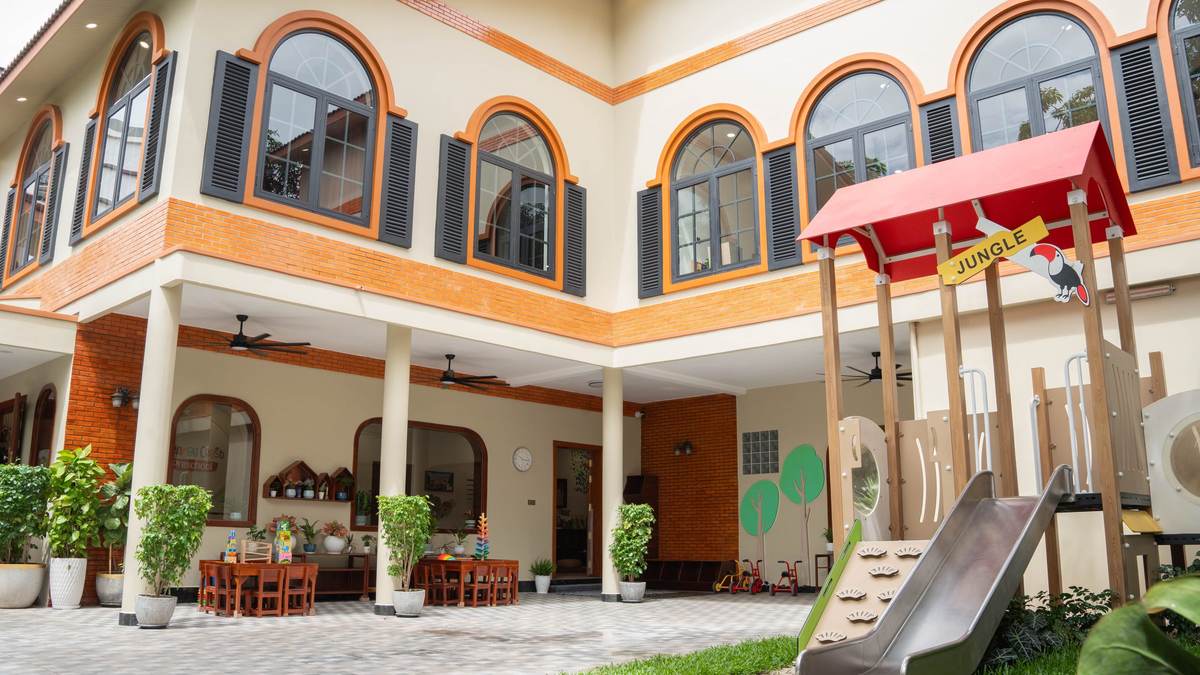
Term 1 begins on Monday 24 August, and the school is ready. On 20 August, with the rooms finished and the children still on holiday, we walked through with a camera. This is what a family sees when they come through the gate next week.
The courtyard
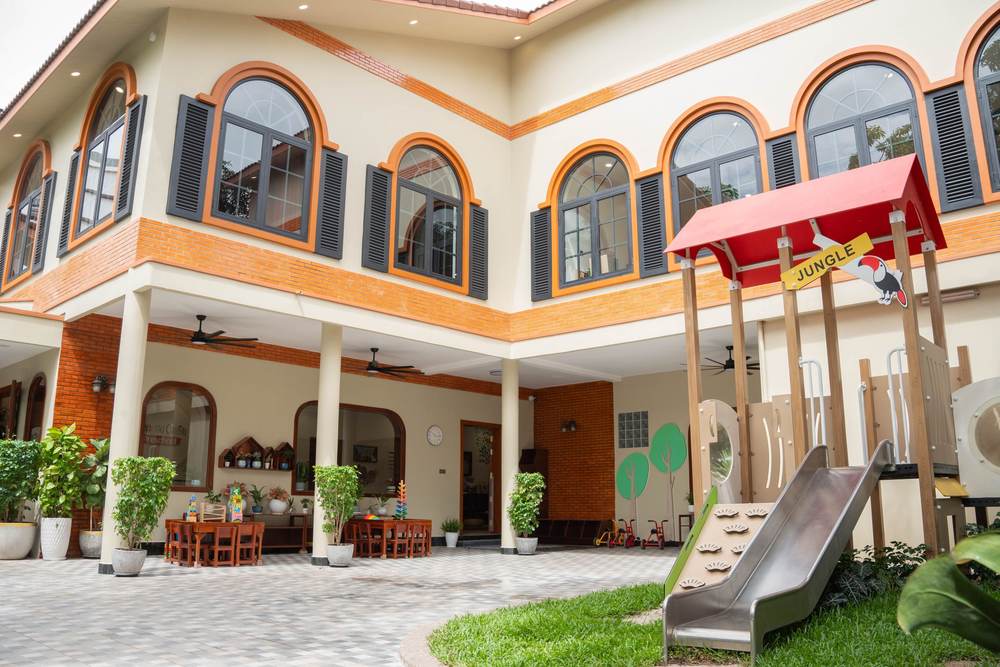
Outdoor play is timetabled every morning in all three classes — a full hour in Bunny and Panda.
Reception and the corridor
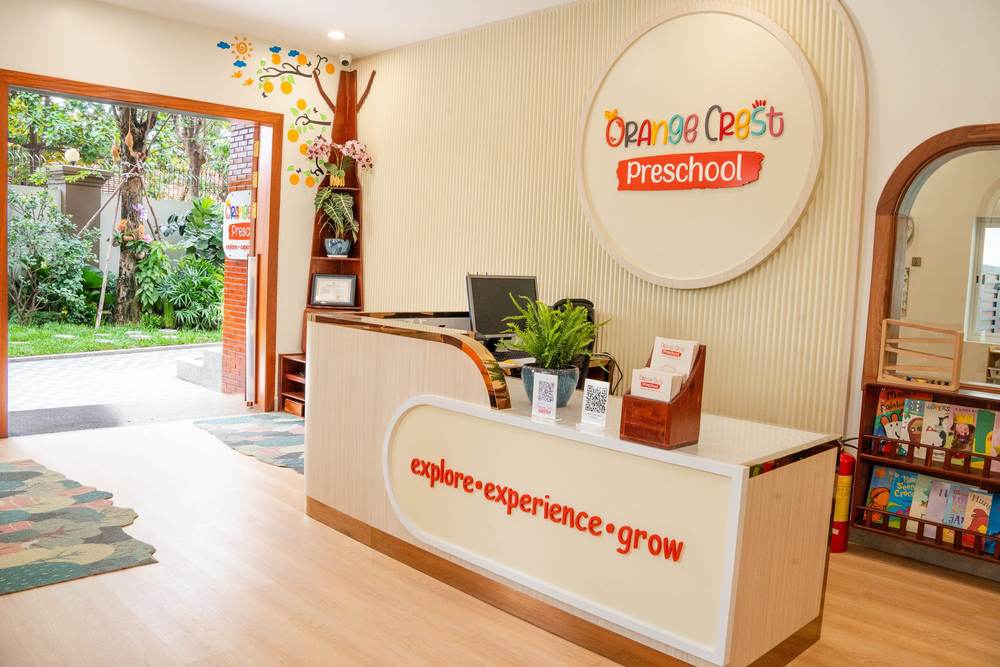
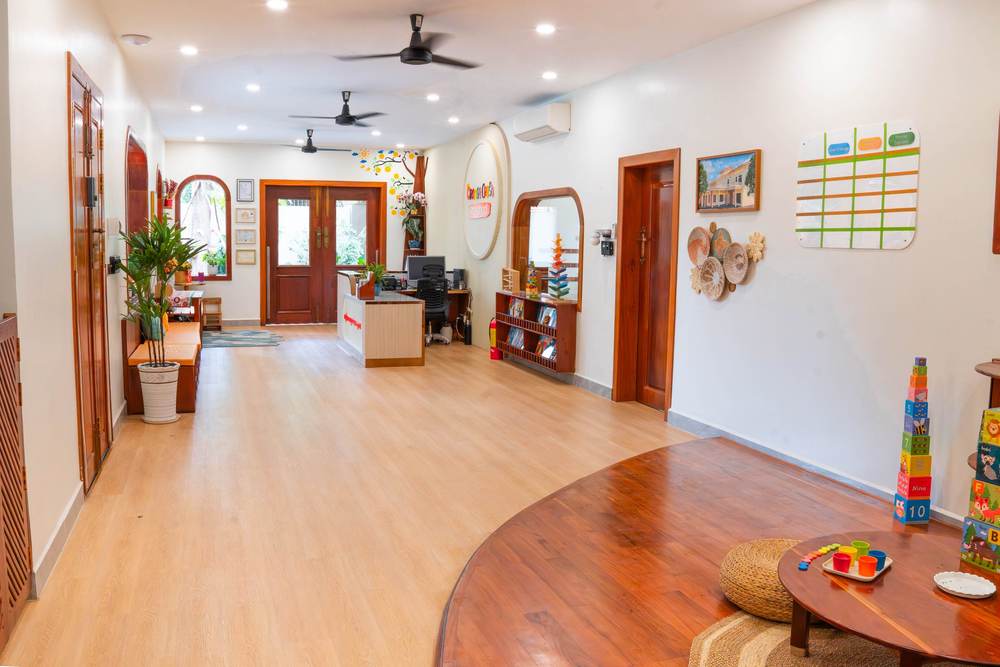
The reading nook
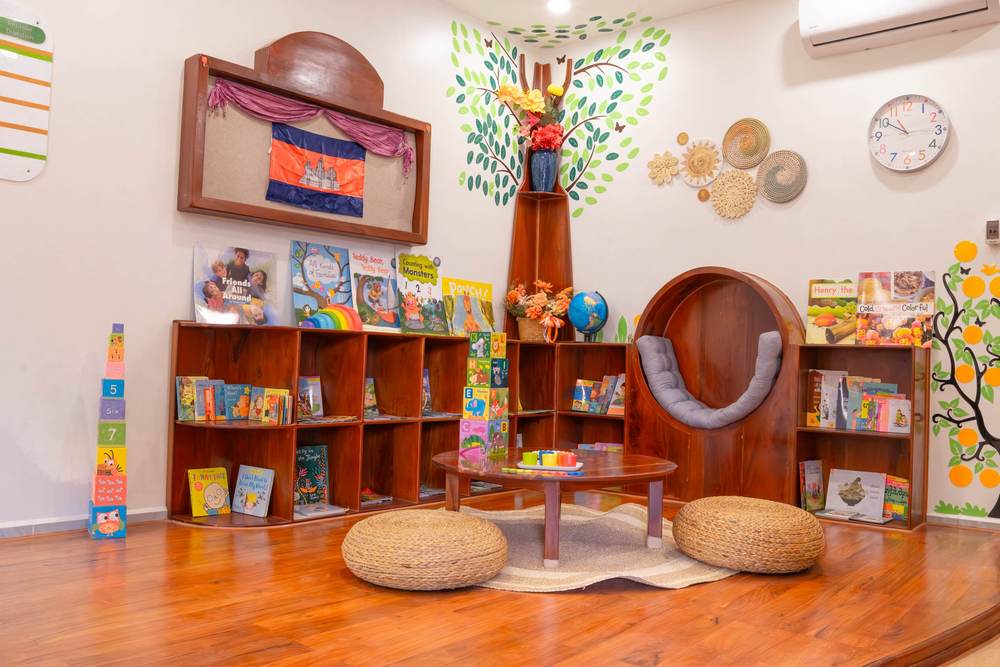
Low shelves, books facing out, cushions on the floor, and a round seat that fits one child and one book.
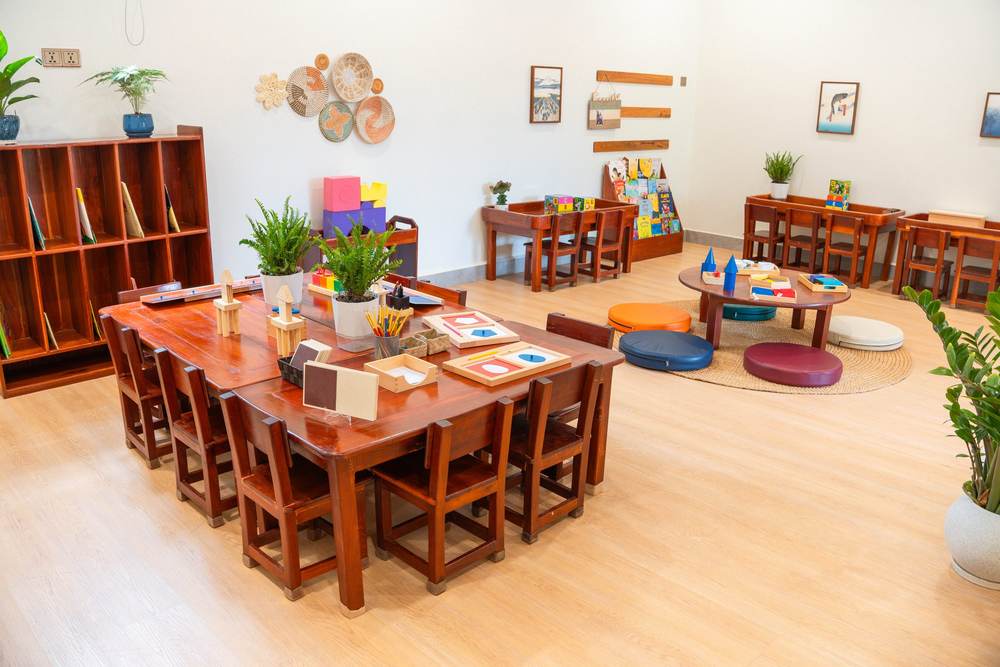
The classrooms
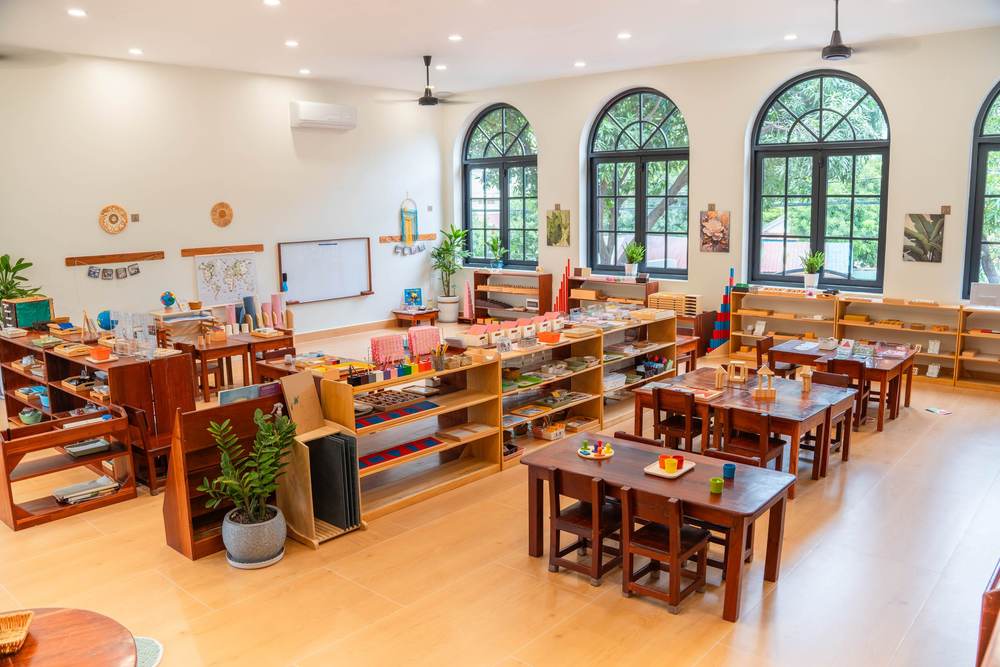
Everything a child needs is on an open shelf they can reach without asking — that is how a Montessori room works.
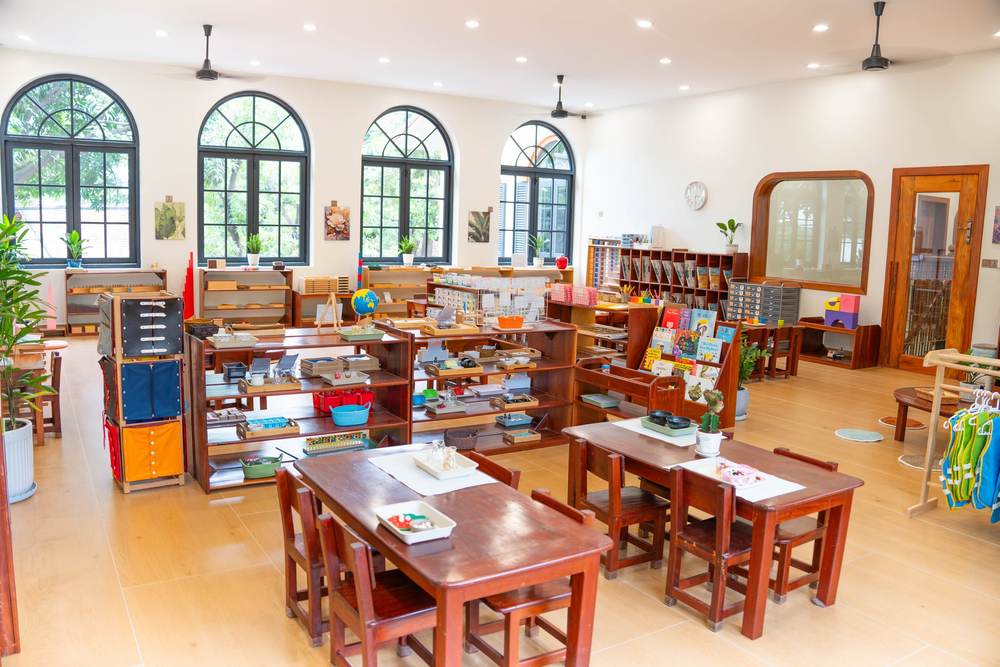
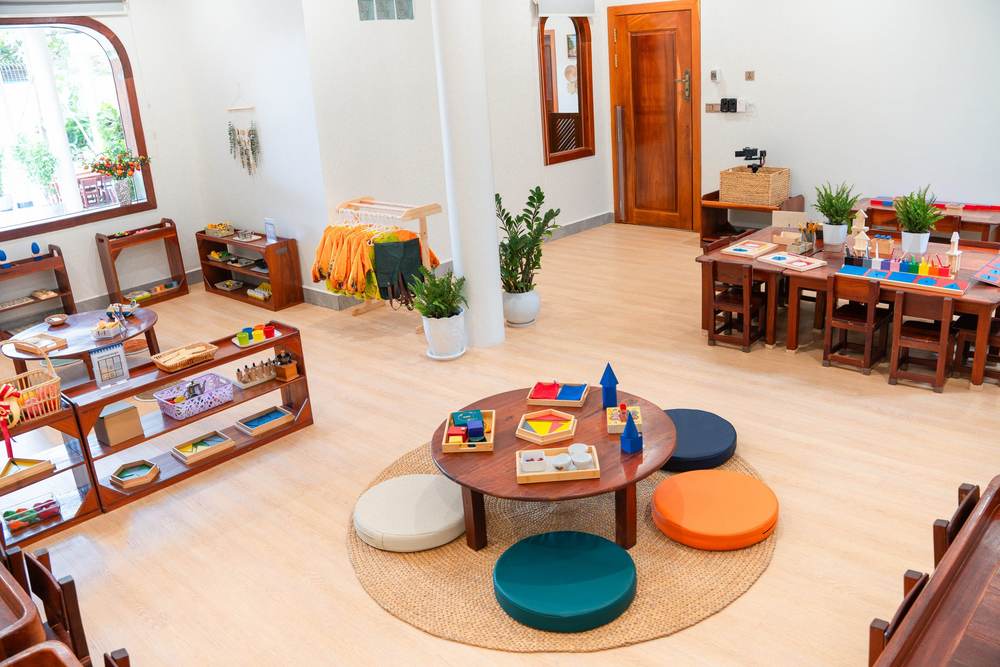
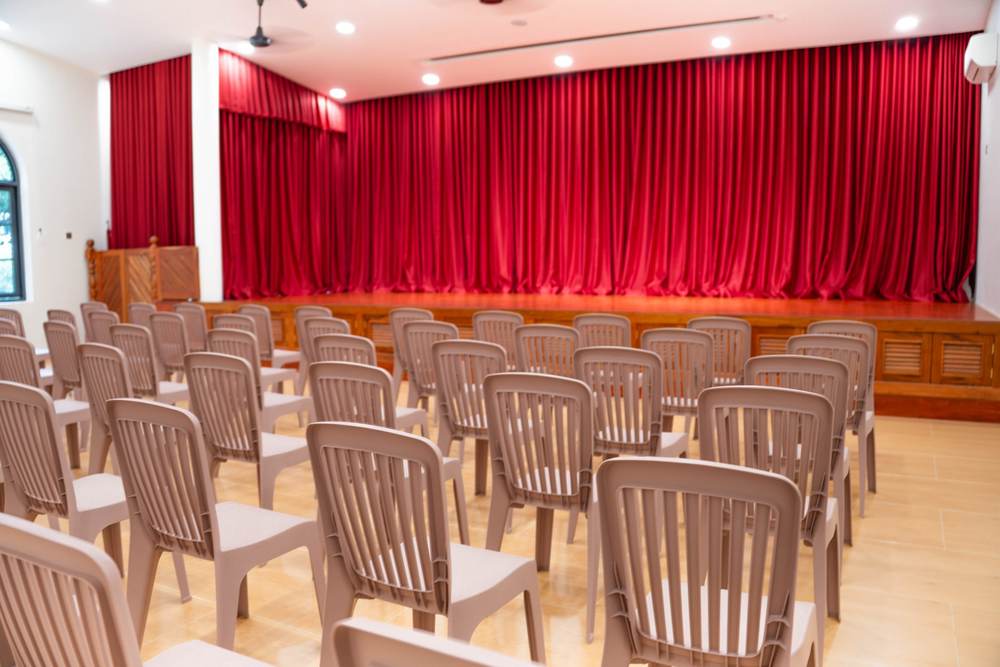
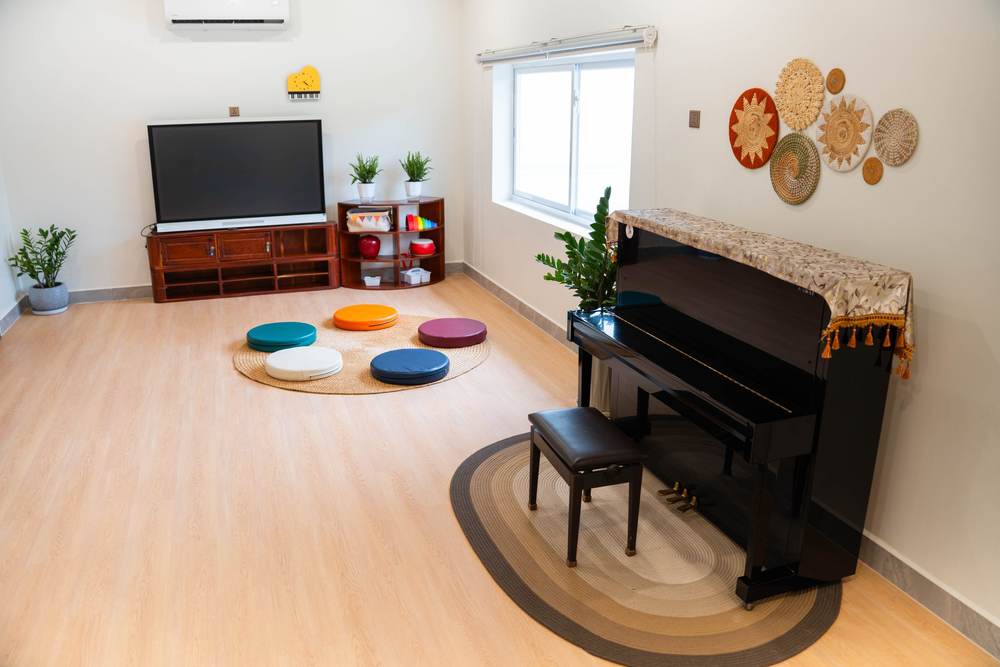
The hall and the piano corner
Come and see it
Photographs only go so far. Tours run during school hours and take about half an hour, so you see the rooms in use. The office is open Monday to Friday 07:30–17:00 and Saturday 08:00–12:00.
Every room is on our campus page, and the full room-by-room tour is under Facilities — both linked below.
More from the school
Other posts
- 5 October 2026Learning about Pchum Ben at our preschool in Phnom PenhIn celebration of Pchum Ben, the children at our Montessori preschool in Toul Kork, Phnom Penh learned the traditional way of making and rolling Bay Ben rice balls — and what the festival itself means.
- 4 October 2026Pchum Ben offer: one month for $500 in Phnom PenhOur Pchum Ben offer: a full month in a real class at Orange Crest in Toul Kork, Phnom Penh for $500 instead of $699, with 50% off the enrolment fee and a free set of uniform. It runs until 30 October 2026.